Search

Leave a Message

Thank you for your message. I will be in touch with you shortly.

Explore Properties

Property Description

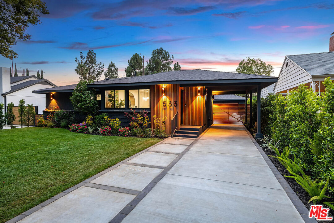
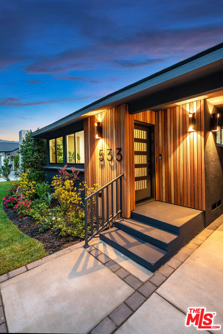
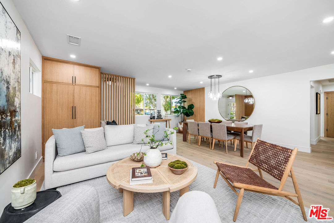
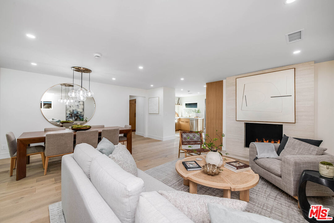
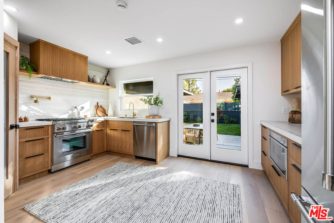
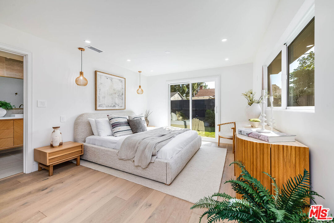
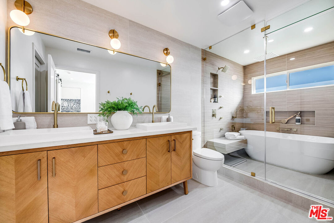
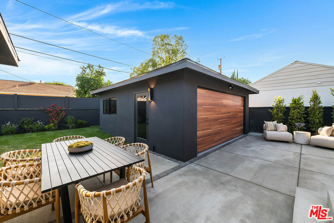
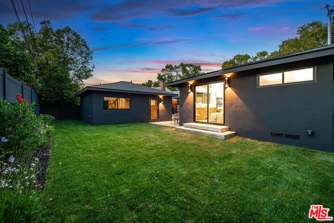
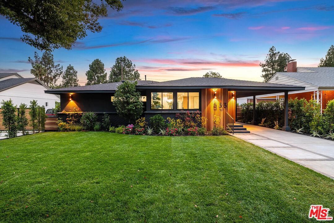
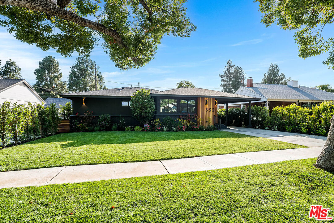
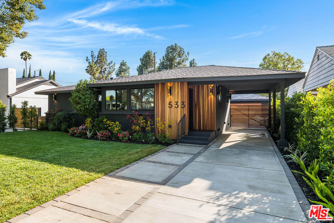
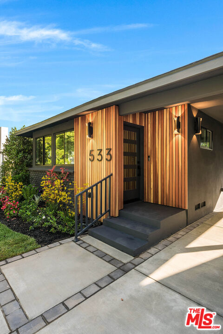
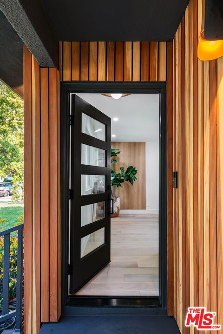
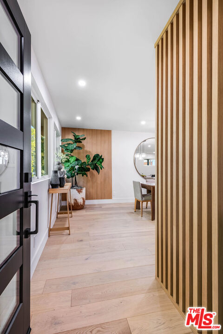
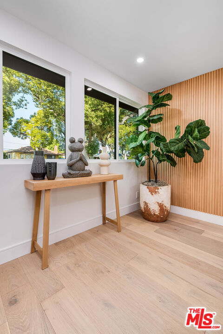
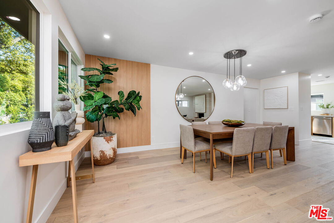
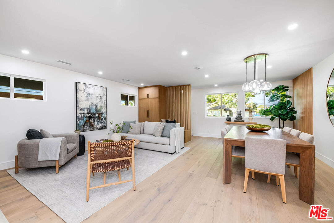
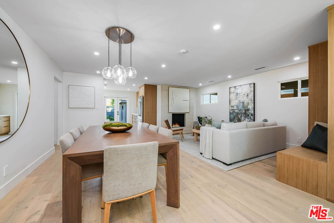
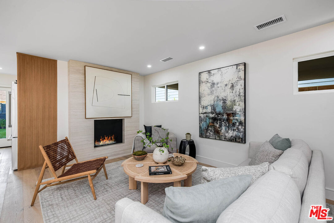
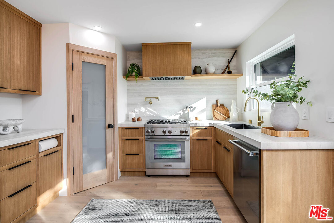
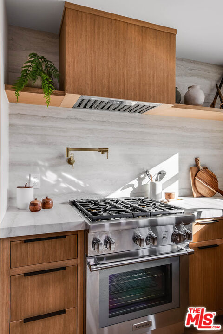
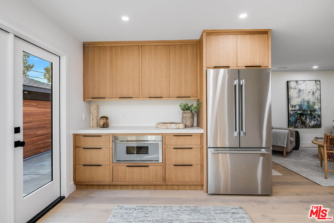
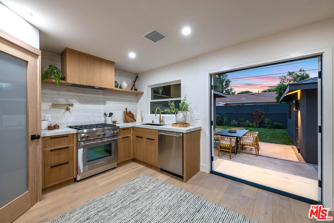
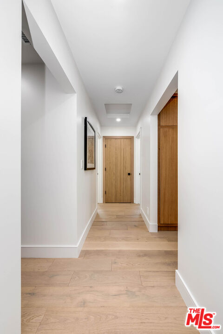
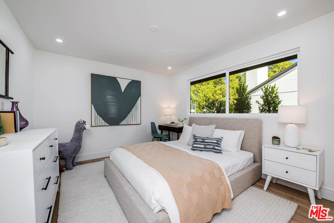
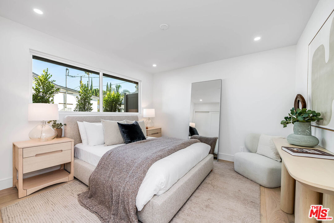
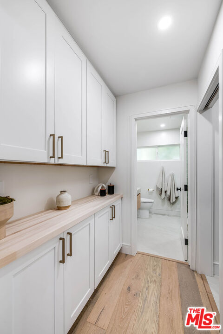
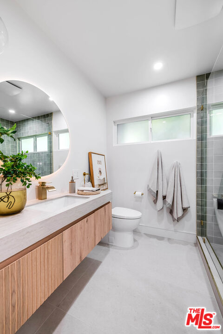
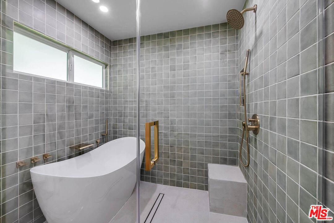
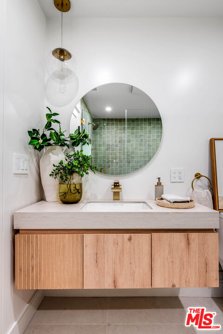
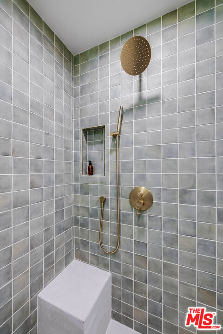
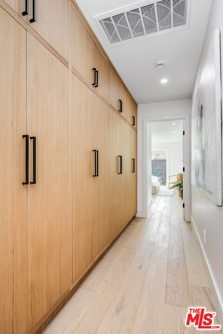
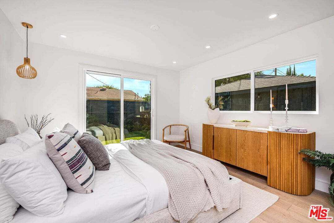
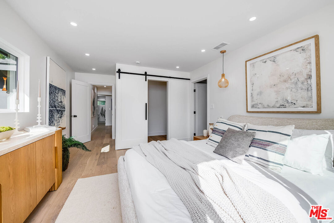
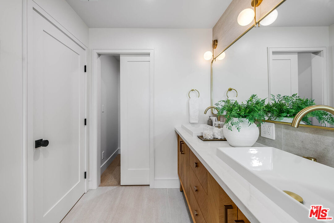
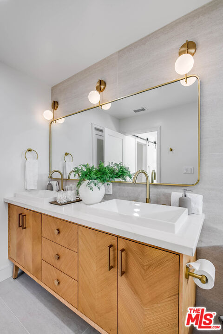
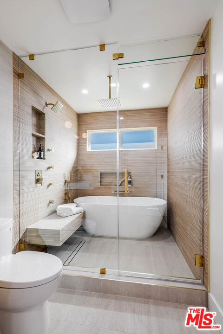
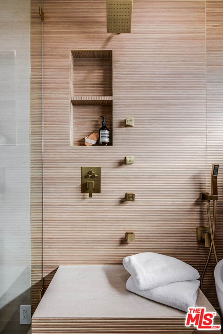
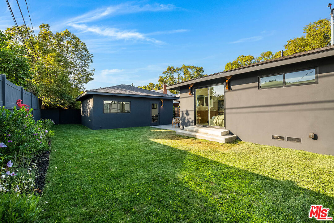
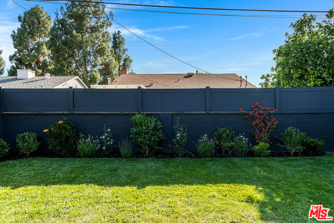
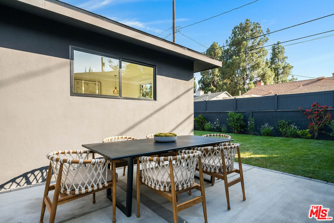
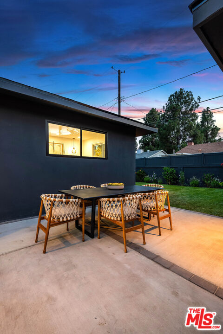
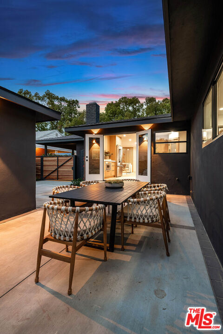
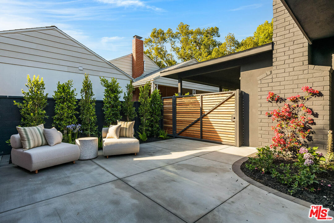
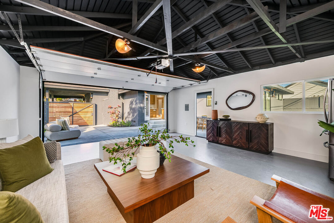
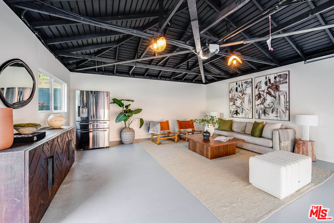
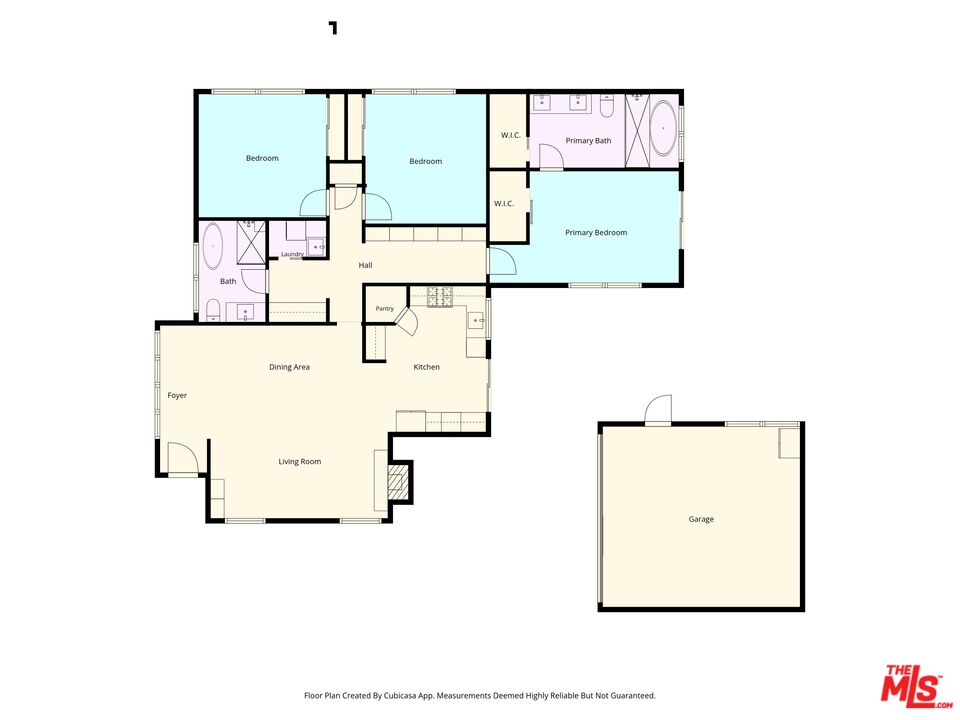
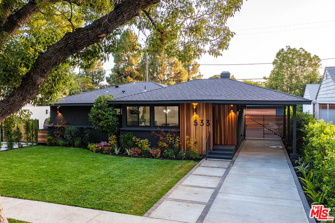
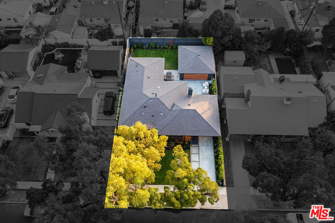
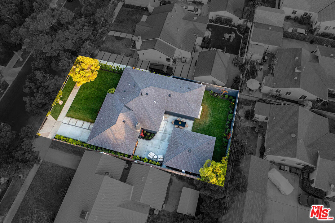
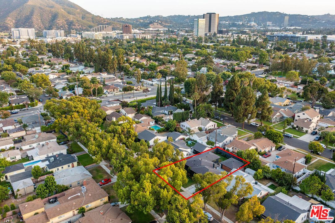
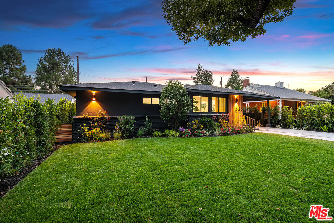
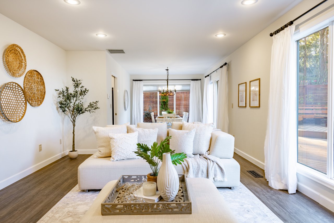
Custom Designer Remodeled Mid-Century Modern Masterpiece in Magnolia Park & Roosevelt Elementary School District. Set on a picturesque tree-lined street in the heart of Magnolia Park, this striking turnkey Mid-Century Modern residence makes an unforgettable first impression. Wrapped in a bold black exterior with warm redwood accents, the home's architectural design is both sophisticated and timeless. A custom redwood driveway gate provides privacy while hinting at the exceptional craftsmanship and thoughtful design found throughout. Inside, walls of natural light illuminate an open, thoughtfully designed floor plan where custom white oak built-in cabinetry and accents seamlessly connect the entry, living, dining, and kitchen spaces. The inviting living room is anchored by a dramatic natural stone slab fireplace, creating a warm focal point for everyday living and effortless entertaining. The chef's kitchen features porcelain slab countertops and backsplash, premium Thermador appliances, a spacious walk-in pantry, and French doors that open to the patio, creating a seamless indoor-outdoor connection ideal for al fresco dining, weekend barbecues, and evenings under the stars. The spa-inspired bathrooms serve as private retreats, each featuring a freestanding soaking tub set within an oversized glass-enclosed shower; a stunning design statement that blends luxury with functionality. The spacious primary suite offers two walk-in closets and sliding glass doors that open directly to the tranquil backyard. Two additional bedrooms provide flexible space for family, guests, or a dedicated home office. A stunning hallway lined with floor-to-ceiling custom white oak cabinetry provides exceptional storage while serving as a striking architectural feature. A well-designed laundry room features additional cabinetry and built-in folding counter, combining everyday functionality with the home's signature custom craftsmanship. The private backyard is designed for both relaxation and entertaining, offering plenty of room for quiet mornings with coffee or memorable gatherings with friends and family. A finished two-car garage is also ADU-ready, providing exceptional potential for future living space, a studio, guest quarters, or continued use as secure parking. An additional covered carport adds even more convenience. Beyond its striking design, the home offers the confidence of extensive infrastructure upgrades, including a new roof, HVAC system, tankless water heater, new electrical, plumbing, and waste lines. Located within the highly sought-after Roosevelt Elementary and Burroughs High School districts, this exceptional home is just moments from Verdugo Aquatic Center and Park, Handy Market, Porto's Bakery, Disney Studios, Warner Bros. Studios, and the shops and restaurants that make Magnolia Park one of Burbank's most beloved neighborhoods. More than just a home, this is a custom-crafted living experience where iconic Mid-Century Modern architecture, exceptional quality, and an unbeatable Magnolia Park location come together to create something truly extraordinary.

Overview

Property Status
Pending
Lot Size
6,136 Sq.Ft.
MLS ID
26854005
Property Type
Residential
Year Built
1944

Features & Amenities

Neighborhood
Burbank
Architecture Styles
Mid-Century
Water Frontage
None
View Description
Walk Street, Trees/Woods
Stories
1
Garage Spaces
2.0
Water Source
District, Public
Pool
Room For
Roof
Composition, Shingle
Lot Features
Back Yard, Exterior Security Lights, Fenced, Fenced Yard, Front Yard, Landscaped, Lawn, Lot Shape-Rectangular, Lot-Level/Flat, Yard, Walk Street, Street Paved, Single Lot, Sidewalks
Parking
Garage - 2 Car, Driveway - Concrete, Garage Is Detached, Gated, Carport Attached, Carport, Covered Parking, Detached, Door Opener, Driveway, Garage
Heat Type
Central
Air Conditioning
Central, Air Conditioning
Laundry Room
Room, Laundry Area, Laundry Closet Stacked
Fireplace
Living Room, Decorative, Gas, Gas and Wood
Appliances
Built-Ins, Dishwasher, Dryer, Washer, Garbage Disposal, Microwave, Refrigerator, Range/Oven, Gas Dryer Hookup, Hood Fan, Stackable W/D Hookup, Water Line to Refrigerator
Other Interior Features
Built-Ins, Detached/No Common Walls, Laundry - Closet Stacked, Open Floor Plan, Turnkey, Recessed Lighting
Sewer
In Street Paid
Substructure
Raised
Security Features
Smoke Detector, Carbon Monoxide Detector(s)
School District
Burbank Unified
Sales Price
$1,699,000
Zoning
BUR1*

Downloads

533 N Catalina St

Schedule a Tour

We would love to help you see this beautiful home! As a full-service brokerage, we can help you tour. Please submit an offer, and answer questions about the buying process.
Thank you

for your interest in 533 N Catalina St, Burbank, CA 91505

533 N Catalina St
Navigate
Burbank

Explore Burbank

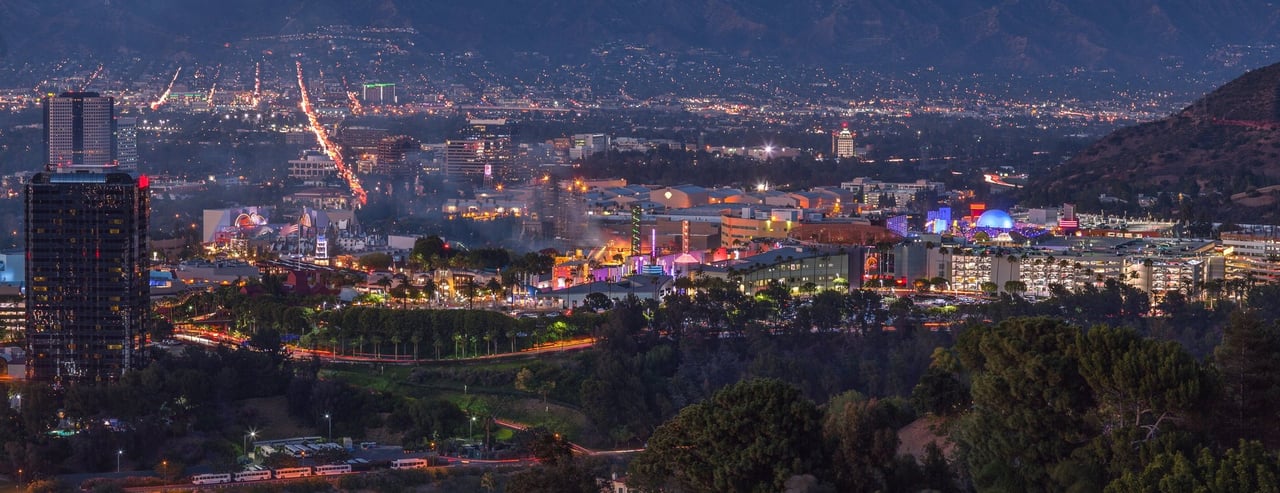
Located in the San Fernando Valley just north of Hollywood.

read more
533 N Catalina St
explore in 3d

Mortgage Calculator

Estimate your monthly mortgage payment, including the principal and interest, property taxes, and HOA. Adjust the values to generate a more accurate rate.
$0,000 Your Payment 20 15 65
$0,000 Your Payment

I'm Interested In

533 N Catalina St

or
  • CallKristin Neithercut

    License #02003278

    (323) 397-0800
  • Follow Me On Instagram