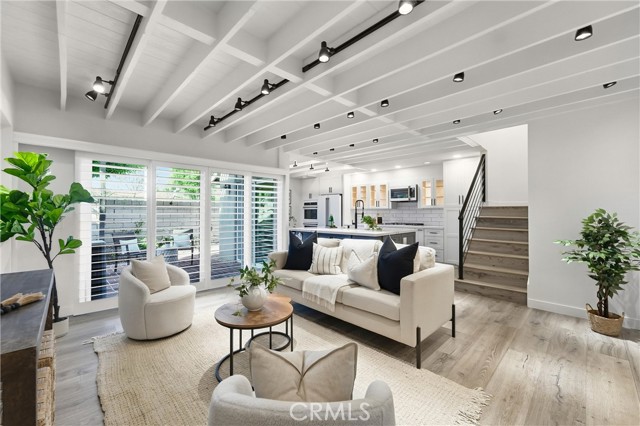
Property photo 1
Property photo 2
Property photo 3
Property photo 4
Property photo 5
4 Beds
3 Baths
1,452 sqft

$929,000

17515 Via Lindo, TUSTIN CA, 92780

Price per sqft$639.81
Built in1972
Property size1,452 sqft
Property typeCondominium

Overview

Active

Listed Oct 7, 2026

Updated 5h ago

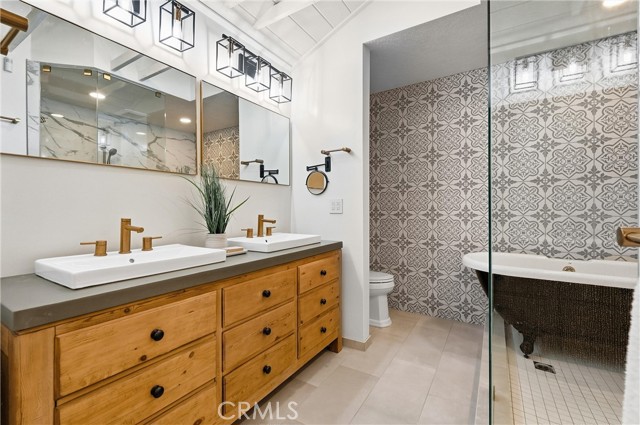
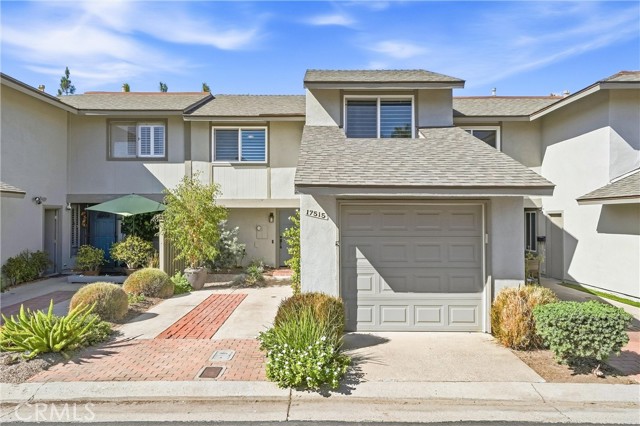
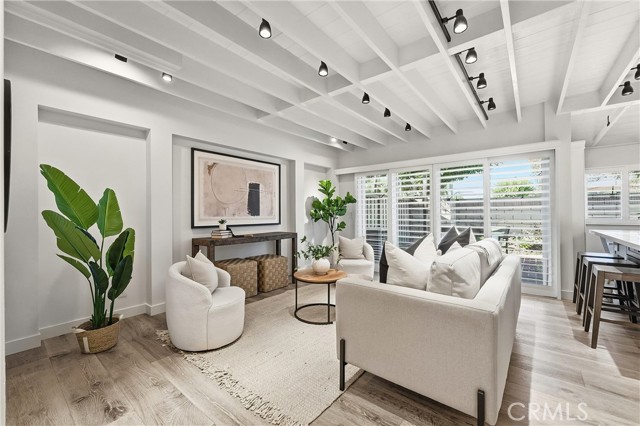
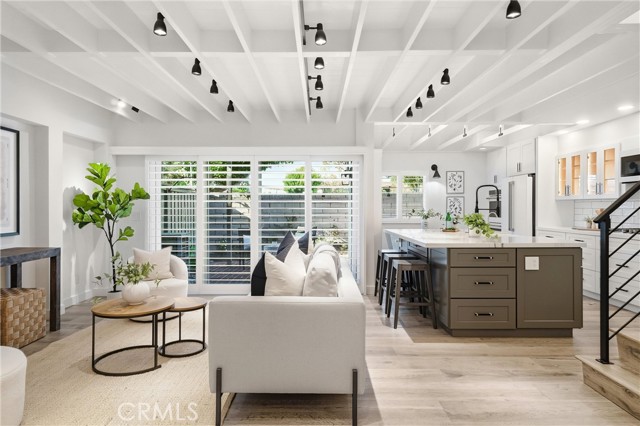
Highly upgraded with exceptional attention to quality, comfort and functionality, this remarkable Tustin residence stands apart from the rest. Extensive improvements include all-new plumbing and electrical, Lutron switches and outlets, solid Ganahl hardwood interior doors, engineered wood flooring, custom iron stair railing and beautifully crafted raised shiplap ceilings throughout. The impressive kitchen features an oversized quartz island with a large farmhouse sink, matching GE Caf appliances, double ovens, a five-burner gas range, Kohler fixtures and a five-stage reverse-osmosis water filtration system. The spacious primary suite offers a luxurious bathroom with dual-sink cabinetry, an oversized custom-tiled shower and an enclosed soaking tub. All bathrooms showcase high-quality custom tilework, while every bedroom includes a Hunter ceiling fan and closets finished with custom wood shelving. A downstairs Murphy bed located beside a full bathroom provides a flexible space for guests, an office or additional sleeping accommodations. Additional highlights include a tankless water heater, whole-house vacuum, internet command center, two wired and internet-ready TV stations, stacked washer and dryer with laundry sink and cabinetry, extensive denim wall and spray-foam attic insulation, and two lighted and floored attic storage areas with pull-down ladders. The finished garage features tile in the laundry area and durable Husky flooring. Outside, enjoy a custom trellis, brick patio, and a custom backyard cat-containment fence. With its extensive infrastructure improvements, sophisticated finishes and thoughtfully designed spaces, this extraordinary home offers a caliber of renovation rarely found. This is a once in a lifetime opportunity to buy a truly special home.

$6,181/mo

Est. mortgage payment based on a $929,000 home price.

All estimates are provided by Luxury Presence for informational purposes only. Actual amounts may vary.

Additional information

MLS® ID
PW26216939MR

Interior Features

Bedrooms
4
Bathrooms
3
Cooling
Yes
Heating
Yes
Basement
No

Exterior Features

Lot Size
4.43 Acres

Other Property Details

Association Fee Frequency
Monthly
Garage
Yes

Listed by Tracey Marcyan with Caliber Real Estate Group
Listing Contact: 714-319-3606 

Based on information from The MLSTM / Combined LA/Westside Multiple Listing Service, Inc. IDX information is provided exclusively for consumers' personal, non-commercial use, it may not be used for any purpose other than to identify prospective properties consumers may be interested in purchasing. All information is deemed reliable but not guaranteed and should be independently reviewed and verified. Property locations as displayed on any map are best approximations only and exact locations should be independently verified. All properties are subject to prior sale, change or withdrawal, and may or may not be listed by the office/agent presenting the information. Neither listing broker(s) nor Kristin Michelle Neithercut | CA DRE# 02003278 shall be responsible for any typographical errors, misinformation, misprints and shall be held totally harmless. 

©2026 Combined L.A./Westside MLS. All rights reserved.

Data last updated 10/10/2026

.     

Powered by Luxury Presence
